The Chattanooga area's choice
Kitchen Remodeling Signal Mountain TN in Chattanooga
- Itemized costs, not lump-sum guesses
- Signal Mountain to East Brainerd, by name
- Permit guidance for older Chattanooga homes
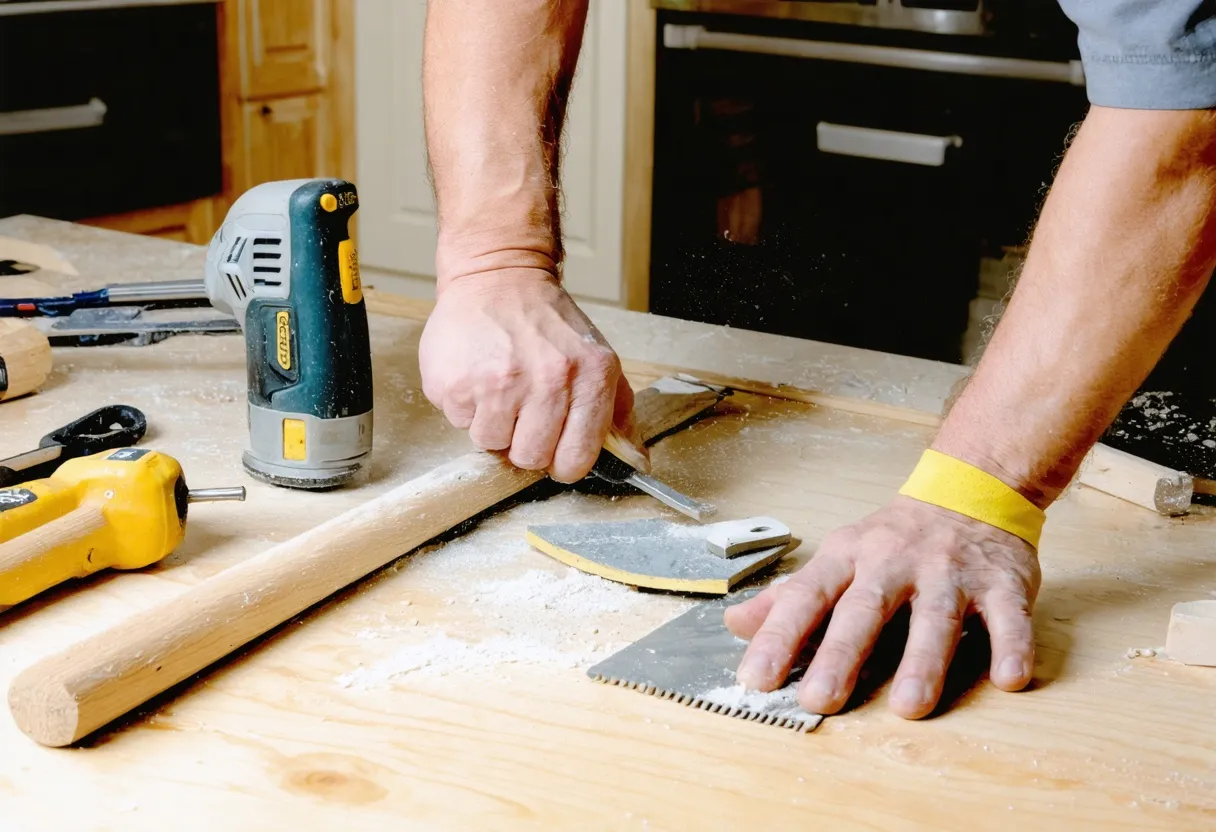
Signal Mountain sits high above the Tennessee River with a character all its own: winding roads, mature tree canopy, and a mix of mid-century ranches, split-levels, and older stone-and-brick homes that were built long before open-concept kitchens were a design standard. Remodeling a kitchen up here is rarely a simple swap of cabinets and countertops. It usually means working around load-bearing walls, older electrical panels, plaster or lath-and-plaster walls, and floor framing that was never designed for today's heavier stone countertops or larger islands. Our Chattanooga kitchen remodeling team builds every Signal Mountain project around that reality, with upfront financing options and a design and construction process built specifically around older-home quirks rather than a generic new-construction playbook.
This page walks through exactly what a Signal Mountain kitchen remodel involves: how our process works from first call to final walkthrough, what drives your price up or down, how we handle permits, layout changes, and the surprises that older homes tend to hide behind drywall, and what to expect for timeline and budget contingency. If you're comparing contractors for a kitchen renovation on Signal Mountain, this is the detail you should be asking every one of them for.
What Our Signal Mountain Kitchen Remodeling Service Covers
A full kitchen remodel touches almost every trade in the house. Depending on the scope you choose, our Signal Mountain kitchen renovation service includes:
- Design consultation, space planning, and 3D layout renderings before any demolition begins
- Cabinetry — stock, semi-custom, or fully custom, sourced and installed to fit your specific footprint
- Countertop fabrication and installation in quartz, granite, quartzite, or marble
- Electrical upgrades, including rewiring older circuits, adding dedicated appliance lines, and updating panels where needed
- Plumbing relocation for sinks, dishwashers, gas lines, and ice maker lines
- Flooring removal and installation, including leveling older subfloors
- Structural work when a layout change requires removing or modifying a wall
- Lighting design, including recessed, under-cabinet, and pendant lighting
- Backsplash design and installation
- Ventilation upgrades, particularly important in older kitchens that were never vented properly for gas ranges
- Paint, trim, and finish carpentry to tie the new kitchen into the rest of the home
Not every project needs all of this. Some homeowners want a cosmetic refresh — new cabinet fronts, new countertops, updated hardware and lighting — while others want a full gut renovation with a reconfigured layout. We scope each project individually rather than pushing a one-size package, and we'll tell you honestly when a smaller-scope option will get you 80% of the result for a fraction of the cost.
Why Older Signal Mountain Homes Need a Different Approach
Kitchen remodeling in older parts of Chattanooga isn't the same job as remodeling a kitchen in a home built in the last fifteen years. Older homes tend to have narrower kitchen footprints, walls that were load-bearing before anyone thought to open up a floor plan, plaster walls instead of drywall, cast iron or galvanized plumbing that wasn't designed for a modern dishwasher and disposal running at the same time, and electrical systems that predate the number of appliances a modern kitchen actually needs.
We've built our estimating and design process around these realities rather than treating every kitchen like it came out of a 2020 subdivision. That means:
- We inspect wall framing and subfloor structure before finalizing a layout, not after demo has already started
- We budget for the likelihood of outdated wiring or plumbing behind the walls, rather than assuming everything is code-current
- We plan around uneven or settled floors, which is common in homes with older foundations and crawlspaces
- We account for plaster removal and repair costs separately from standard drywall work, since they aren't the same labor or price
This older-home expertise is one of the biggest reasons homeowners on Signal Mountain and in other older Chattanooga neighborhoods choose to work with a contractor who has actually done this kind of renovation before, rather than a crew whose experience is mostly in new builds.
Our Design and Process Methodology
Every remodel follows the same core sequence, though the length of each phase depends on scope. We cover this in more depth on our full walkthrough of the Chattanooga kitchen remodeling process, but here's the short version as it applies specifically to a Signal Mountain project:
1. In-Home Consultation and Assessment
We start in your kitchen, not in a showroom. We measure the space, look at your electrical panel and visible plumbing, check for signs of structural settling, and talk through how you actually use the kitchen — cooking style, storage needs, whether you want an island, how you want the space to connect to adjoining rooms.
2. Design and Layout Development
We develop a layout (or several options) with cabinet placement, appliance locations, and traffic flow mapped out before anything is ordered. For older homes, this stage also includes a structural review — is a wall you want removed load-bearing, and if so, what does it take to open it up safely?
3. Material Selection
Cabinets, countertops, flooring, backsplash, hardware, and fixtures are selected and finalized. We give you real samples to look at in your own lighting, not just a catalog photo.
4. Firm Proposal and Financing
Once the scope is locked, you get a detailed, itemized proposal — not a vague range. This is also where we walk through financing options so you know your monthly number before a single tool touches your kitchen.
5. Permitting
Any structural, electrical, or plumbing work that requires a permit is filed and scheduled before demolition starts.
6. Demolition and Construction
Demo, rough electrical and plumbing, any structural framing changes, inspections, drywall or plaster repair, cabinet installation, countertop templating and installation, flooring, backsplash, and finish work — in that order.
7. Final Walkthrough
We walk the finished kitchen with you, address any punch-list items, and make sure every appliance, fixture, and drawer works the way it should before we call the job done.
Custom vs. Stock Cabinets
Cabinetry is usually the single biggest line item in a kitchen remodel, and it's also where the "custom vs. stock" decision has the biggest impact on both cost and outcome — especially in an older home where walls aren't always perfectly square.
Stock Cabinets
Stock cabinets come in fixed sizes and are manufactured ahead of time in standard increments. They're the most budget-friendly option and typically have the shortest lead times. The tradeoff: in an older kitchen with an unusual footprint, angled walls, or a non-standard ceiling height, stock cabinets sometimes require filler pieces or awkward gaps to make the run work.
Semi-Custom Cabinets
Semi-custom gives you stock cabinet bodies with more flexibility on dimensions, finishes, and interior configurations (pull-out shelving, custom drawer organizers, appliance garages). This is the sweet spot for most Signal Mountain remodels — it fits older-home layouts far better than stock while staying below full-custom pricing.
Custom Cabinets
Custom cabinetry is built to your exact kitchen dimensions, which matters a lot in a home where no wall is perfectly plumb and no corner is perfectly 90 degrees. It costs more and takes longer to build, but it eliminates filler panels, maximizes every inch of storage, and is often the only real option when a kitchen has an unusual layout, a low ceiling, or built-in nooks that stock sizing can't accommodate.
We'll tell you honestly which tier makes sense for your specific kitchen rather than defaulting to whichever has the best margin — for a lot of older homes, semi-custom delivers nearly the same fit as full custom for meaningfully less money.
Countertop Material Options
Countertop material affects price, maintenance, and how much load your existing floor and cabinet framing need to support — which matters more in an older home than a newer one.
Quartz
Engineered quartz is non-porous, doesn't need sealing, and resists staining and scratching better than most natural stone. It comes in consistent patterns and colors, which makes it easier to match across a large run. It's a strong default choice for most kitchens and holds up well to daily use.
Granite
Granite is a natural stone with heat resistance and a lot of variation in pattern and color — no two slabs look identical. It needs periodic sealing to stay stain-resistant, but it remains one of the most popular natural stone choices because of its durability and the fact that it's slightly more budget-friendly than quartzite or marble.
Quartzite
Not to be confused with quartz, quartzite is a natural stone that's harder than granite and gives you a marble-like look with better scratch and heat resistance. It's a premium option, generally priced above granite, and needs sealing like other natural stones.
Marble
Marble is the classic choice for a timeless, high-end look, especially popular with homeowners restoring or renovating an older-style kitchen. It's softer and more porous than the other options, meaning it's more prone to etching from acidic foods and needs more regular sealing and care. Many homeowners use it selectively — as an island top or baking station — rather than across the entire kitchen.
We'll walk you through samples of each in person, since photos rarely capture how a stone actually reads under your kitchen's lighting.
What Drives Kitchen Remodeling Costs
There's no single number that applies to every kitchen — pricing depends on several variables that compound on each other:
Size of the Kitchen
More square footage means more cabinetry, more countertop material, more flooring, and more electrical and lighting runs. It's the most obvious cost driver but not the only one.
Scope of Work
A cosmetic refresh (new cabinet fronts, countertops, backsplash, paint) costs significantly less than a full gut renovation that relocates plumbing, moves walls, or reconfigures the entire layout. Structural changes in particular add cost quickly because they touch framing, sometimes require engineering review, and always require permitting and inspection.
Material Grade
The difference between stock cabinets with laminate countertops and custom cabinetry with marble can be a multiple of the total project cost, not just a percentage difference. This is the lever most homeowners have the most control over.
Labor
Labor costs reflect the complexity of the job, not just the hours worked. Rewiring an older kitchen's electrical, repairing plaster walls, correcting an out-of-level floor before installing cabinets, or relocating plumbing all add labor time that a straightforward like-for-like replacement wouldn't require.
Site Conditions
Older homes add a variable newer homes don't have: unknowns behind the walls. This is significant enough that it deserves its own section below.
Permits and Inspections
Kitchen remodels that involve electrical, plumbing, gas line, or structural work require permits and inspections before, during, and after construction. This isn't optional paperwork — it protects you as the homeowner by making sure the work meets current safety code, and it matters at resale, since unpermitted work can create problems when you go to sell the home.
We handle the permitting process as part of your project: identifying which parts of the scope require a permit, submitting the necessary applications, and scheduling inspections at the correct points in construction (typically after rough electrical and plumbing, and again at final completion). In an older home, this step is especially important because updating even part of a kitchen's electrical or plumbing system can trigger requirements to bring that portion of the system up to current code, which is something we factor into your proposal upfront rather than surprising you with mid-project.
Layout and Structural Change Considerations
One of the most common requests we get is opening up a closed-off, older-style kitchen into an adjoining dining or living space. Whether that's possible — and what it costs — depends entirely on what's inside the wall.
- Load-bearing walls require a beam or header to carry the load once the wall is removed, which means framing work, sometimes a structural engineer's review, and a permit. This adds cost and time but is very achievable in most cases.
- Plumbing and HVAC routed through walls — common in older homes where systems were added or updated over the decades — sometimes need to be rerouted if they run through a wall you want to remove or a section of floor you want to reconfigure.
- Ceiling height and ductwork can limit how open a "removed wall" layout actually feels, especially in homes where ductwork was added after original construction and routed through the attic or along the ceiling line.
- Window and door placement often ends up dictating a layout more than homeowners expect — moving a sink under a window, or working an island around an existing doorway, is frequently the real design puzzle.
We assess all of this during the design phase, before you've committed to a layout, so you're choosing between options that are actually buildable rather than falling in love with a Pinterest layout that isn't feasible in your specific house.
Timeline and Installation Scheduling
Timeline depends heavily on scope, but here's a realistic range for most Signal Mountain kitchen projects:
- Cosmetic refresh (cabinet fronts, countertops, backsplash, paint, hardware): roughly 2-3 weeks of active construction
- Mid-scope remodel (new cabinets, countertops, flooring, lighting, no structural changes): roughly 4-6 weeks
- Full gut renovation with layout changes, structural work, and full electrical/plumbing updates: roughly 8-12 weeks, sometimes longer depending on permitting timelines and material lead times
Countertop fabrication alone typically adds one to two weeks after templating, since slabs are cut and finished to your exact cabinet dimensions rather than pre-made. Custom cabinetry has its own lead time before installation even begins, which is one more reason we lock in cabinet selection early in the process rather than leaving it until the end. We build your schedule around these lead times upfront and give you a real project calendar, not just a vague "a few months" estimate.
Contingency Budgeting for Hidden Issues
This is the section that matters most for older Chattanooga homes, and it's the one some contractors gloss over. Once walls, floors, or ceilings are opened up in an older home, it's common to find things that weren't visible during the initial walkthrough: outdated wiring that doesn't meet current code, plumbing that's corroded or undersized, water damage from a long-ago leak, or floor framing that's settled unevenly over the decades.
We recommend budgeting a contingency of roughly 10-20% above your quoted project cost for a remodel in an older home — higher on the range for full gut renovations and structural work, lower for cosmetic-scope projects where walls and floors stay closed. This isn't a scare tactic; it's the same advice we'd give a friend. The goal is that a hidden issue becomes a manageable line-item conversation instead of a budget crisis that stalls your project halfway through.
Because we specialize in older-home remodels, we flag likely risk areas during the design phase — visible signs of past water intrusion, an electrical panel that looks original to the house, floor deflection that suggests aging joists — so contingency planning is based on what we actually see in your home, not a generic percentage pulled out of thin air.
Upfront Financing, Built In From the Start
A kitchen remodel is a major expense, and most homeowners don't pay for it entirely out of pocket. We provide financing options as part of the proposal process itself, not as an afterthought you have to go find on your own after signing a contract. That means before you commit to a scope or a material tier, you know what your monthly payment looks like and can weigh a semi-custom cabinet package against a full-custom one with real numbers in front of you, not just a wish list.
Request Your Itemized Quote
Free, no-obligation, and broken down line by line for your home.
See Your Itemized Breakdown
Get a clear, honest picture of your kitchen remodel before you decide on anything.