The Chattanooga area's choice
Kitchen Countertops Chattanooga
- Itemized costs, not lump-sum guesses
- Signal Mountain to East Brainerd, by name
- Permit guidance for older Chattanooga homes
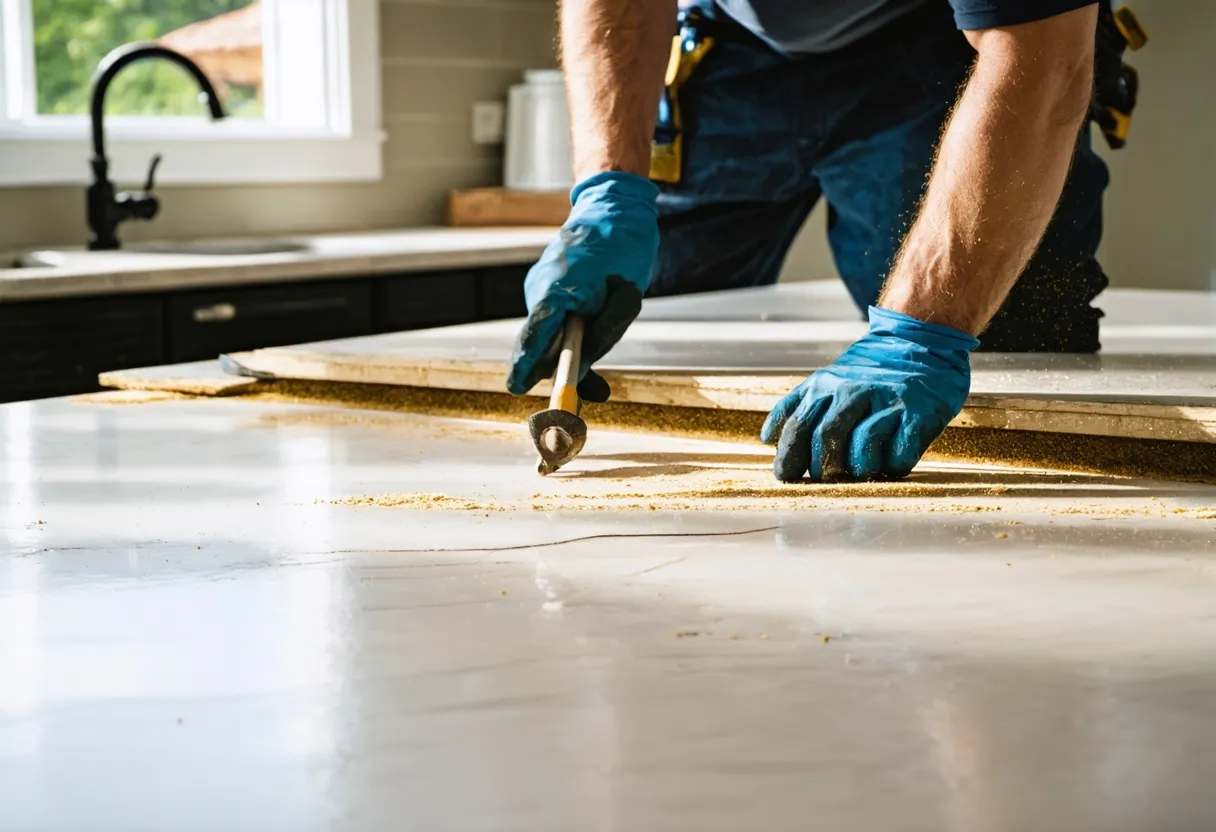
If you're pricing kitchen countertops in Chattanooga, you've probably noticed that most contractor websites won't tell you what anything actually costs. They talk about "free consultations" and "beautiful transformations" and leave you to guess whether a quartz countertop project runs $3,000 or $13,000. We do it differently: itemized Chattanooga pricing, straight answers on permits and older-home quirks, and financing terms stated up front — no sales call required to find out if this fits your budget.
Whether you're comparing quartz countertops in Chattanooga against granite, trying to understand quartzite vs. marble countertops for a renovation in an older home, or just trying to figure out what a realistic budget looks like for your kitchen, this guide covers the whole decision — material selection, process, cost drivers, permitting, scheduling, and the mistakes that turn a countertop project into a headache.
What a Kitchen Countertop Project Actually Includes
"Countertops" sounds like a single line item, but a proper installation touches several trades and decisions that most quotes bundle together without explanation. A complete kitchen countertop project typically includes:
- Template and measure: A precise digital or physical template of your existing cabinet layout, taken after cabinets are installed and leveled.
- Material selection and slab selection: Choosing the material (quartz, granite, quartzite, marble, or another option) and, for natural stone, physically selecting the individual slab at a stone yard so you know the exact veining and color before it's cut.
- Fabrication: Cutting the slab to your template, including sink cutouts, cooktop cutouts, and edge profiling.
- Edge and seam work: Choosing an edge profile (eased, bullnose, ogee, waterfall, etc.) and planning seam locations to minimize visibility.
- Support and structural prep: Adding plywood substrate, corbels, or steel bracing for overhangs, islands, or waterfall edges.
- Installation: Setting the countertop, securing it to cabinetry, sealing seams, and caulking to backsplash and walls.
- Plumbing and electrical coordination: Disconnecting and reconnecting the sink, faucet, and any cooktop or outlet cutouts affected by the new surface.
- Sink and faucet installation: Whether you're keeping your existing sink or upgrading to an undermount, this needs to be sequenced correctly with the countertop install.
Any quote that skips over these steps individually — and just says "countertop install" — is a quote you should ask more questions about before signing.
Design and Process Methodology: How a Countertop Project Actually Runs
A well-run countertop replacement follows a specific sequence. Skipping steps or doing them out of order is where most DIY-adjacent projects and rushed contractors run into trouble.
1. In-home consultation and measurement
This starts with a walkthrough of your existing kitchen, a conversation about how you actually use the space (do you bake often and need more counter depth? do you want an overhang for stool seating?), and rough measurements to generate a budget range before you commit to anything.
2. Material and slab selection
For engineered quartz, you're choosing from manufactured slabs with consistent color batches, so what you see in a sample is what you get. For granite, quartzite, and marble, you should physically view and approve the exact slab — natural stone varies significantly piece to piece, and a photo or small sample never fully represents a 9-foot slab's veining and color variation.
3. Final template
Once cabinets are installed, leveled, and permanently secured, a fabricator returns to take a precise template — either with a laser/digital template system or physical story-poles. Templating before cabinets are fully set is one of the most common causes of ill-fitting countertops.
4. Fabrication
The slab is cut, cutouts are made for sinks and cooktops, and edges are profiled and polished. This typically happens off-site at a fabrication shop and takes anywhere from a few days to two weeks depending on the shop's backlog and the material.
5. Installation day
The finished pieces are delivered and set, seams are bonded and polished, the countertop is secured to the cabinet base, and sinks/faucets are reconnected. Caulking at backsplash and wall junctions is usually the last step.
6. Final walkthrough
Seams, overhangs, and sink fit should be inspected together with the installer before they leave. This is your chance to flag anything — a slightly uneven seam, a gap at the backsplash — while the crew is still on site with the tools to fix it.
Custom vs. Stock Cabinets: Why This Decision Comes Before Countertops
If you're touching countertops, it's worth pausing on cabinets, because cabinet choice directly constrains your countertop options and budget.
- Stock cabinets come in fixed sizes (typically 3-inch increments) and standard depths. They're less expensive and faster to get, but if your kitchen has an unusual layout or you're trying to maximize counter space around appliances, you may end up with awkward fillers or gaps that affect where seams land on your countertop.
- Semi-custom cabinets allow modified dimensions and more finish/storage options within a standard cabinet box, giving you more control over counter layout without full custom pricing.
- Custom cabinets are built to your exact kitchen dimensions. They cost significantly more and take longer to produce, but they let you dictate exact counter depth, island size, and overhang dimensions — important if you want a waterfall island edge or a specific seam placement.
If your cabinets are original to an older home and slightly out of level or out of square — common in older parts of Chattanooga where houses have settled over decades — a fabricator needs to know this before templating, because it changes how the stone is scribed to fit tight against walls and backsplashes.
Countertop Material Options: Quartz, Granite, Quartzite, and Marble
Every material has real trade-offs in durability, maintenance, look, and cost. Here's an honest comparison rather than a sales pitch for one material.
Quartz (Engineered Stone)
Quartz countertops in Chattanooga are the most popular choice for good reason: it's an engineered material (roughly 90-94% ground quartz mixed with resins and pigment), so it's non-porous, doesn't need sealing, and resists staining from coffee, wine, and cooking oils better than any natural stone. Color and pattern are extremely consistent slab to slab, which matters if you need multiple slabs for a large kitchen and don't want visible mismatches. The trade-off: quartz can be damaged by prolonged direct heat (hot pans left on the surface) and, while very hard, it can chip at edges under a sharp impact.
Granite
Granite countertops in Chattanooga remain a strong choice for buyers who want the look of real stone with good durability. Granite is extremely heat-resistant, scratch-resistant, and holds up well to daily kitchen use. It is porous, though, and needs periodic sealing (typically every 1-2 years depending on the specific stone and how it's used) to resist staining. Because it's a natural material, every slab is unique — a real advantage if you want a one-of-a-kind look, but it means you need to see your actual slab before fabrication.
Quartzite
Quartzite is a natural stone formed from sandstone under heat and pressure, and it's often confused with quartz because of the name — they are not the same material. Quartzite is harder than granite in many cases and has a soft, marble-like appearance that appeals to buyers who want the marble look with more durability. It still requires sealing since it's a natural, porous stone, though typically less frequently than granite.
Marble
Marble is the classic choice for a soft, veined, high-end look — especially popular in kitchens going for a traditional or European aesthetic. It's the softest and most porous of the common options here, which means it etches from acidic substances (lemon juice, wine, vinegar) and scratches more easily. Marble is a legitimate choice for buyers who want the look and are willing to accept patina and etching as part of the material's character over time, but it's a poor fit for a heavy-use family kitchen where durability is the priority.
Quartzite vs. Marble: Which Should You Choose?
This is one of the most common comparisons buyers ask about, because both offer that soft, veined "marble look." The honest answer: if you love the marble aesthetic but cook often, spill acidic liquids, or want lower long-term maintenance, quartzite gets you close to the same look with meaningfully better durability. If you want true marble's specific veining, feel, and color depth — and you're willing to seal it regularly and accept some patina over the years as part of its character — marble is the right call. Neither is "wrong"; it's a durability-versus-authenticity trade-off, and a good fabricator will let you compare slabs of both side by side before you decide.
Pricing Factors: What Actually Drives Your Cost
Rather than quoting a single number and hoping it fits your kitchen, here's how the real cost drivers stack up, itemized the way we quote in the Chattanooga market:
Size and layout
Cost is driven primarily by square footage, but layout matters as much as raw size. An L-shaped kitchen with a single seam costs less to fabricate than a U-shaped kitchen with an island, multiple seams, and an overhang for seating. Waterfall edges (where the countertop wraps down the side of an island) roughly double the material needed for that section since it counts as another full slab face.
Material grade
Within any material category, pricing spans a wide range based on grade:
- Entry-level quartz and granite — mass-produced colors, widely available, lowest cost per square foot.
- Mid-grade — broader color/pattern selection, better consistency, moderate cost increase.
- Premium/exotic — imported slabs, unique veining, designer colors; can run 2-3x the entry-level price per square foot.
Edge profile and detailing
A simple eased or bullnose edge is included in most base quotes. Ogee, bullnose-and-cove, or mitered waterfall edges require more fabrication time and typically add a per-linear-foot upcharge.
Cutouts and sink type
Standard sink cutouts are usually included in the base fabrication cost. Undermount sinks require polished cutout edges (since the edge is visible), which costs more than a drop-in sink cutout. Cooktop cutouts, and any cutout requiring a specific certified radius or reinforcement, add labor time.
Removal and disposal of old countertops
Removing an existing countertop — especially tile or a bonded laminate — and hauling it off adds a line item that's easy to overlook when comparing quotes. Always confirm whether removal and disposal are included.
Labor and installation complexity
Labor cost reflects crew size, access difficulty (second-floor kitchens or tight staircases in older homes can require splitting slabs or extra crew), and whether cabinets need shimming or leveling before the countertop can be set.
Plumbing and electrical reconnection
If a licensed plumber or electrician is needed to disconnect and reconnect fixtures, that's typically billed separately from the countertop fabrication and install, even when coordinated by the same project team.
The reason we itemize every one of these on a Chattanooga quote instead of giving you a single bundled number: it lets you see exactly where your money is going and make trade-offs — for example, choosing a mid-grade quartz with a premium edge profile instead of a premium slab with a basic edge, if that fits your budget better.
Permits, Inspections, and Older Chattanooga Homes
Most straightforward countertop swaps — same footprint, same sink location, no electrical or plumbing relocation — don't require a permit in most jurisdictions, since it's considered a like-for-like fixture replacement. That changes as soon as the project involves:
- Moving a sink, cooktop, or dishwasher to a new location, which triggers plumbing and/or electrical work that typically does require a permit and inspection.
- Structural changes to support a new island, an overhang beyond standard support spans, or removing/altering a load-bearing wall to open up the kitchen.
- Adding or relocating outlets to meet code, particularly relevant if your kitchen hasn't been updated since GFCI and outlet-spacing requirements changed.
Older homes in older parts of Chattanooga add a layer of complexity worth planning for up front. Older construction often means walls and floors that have shifted slightly out of square over decades, cabinetry that was never quite level to begin with, older plumbing that wasn't sized for a modern undermount sink weight, or electrical that predates current outlet and GFCI requirements near a sink. None of this makes a countertop project impossible — but it does mean a template needs to account for out-of-square walls (scribing the stone to fit rather than assuming a perfect rectangle), and it's worth budgeting time for a licensed trade to bring plumbing or electrical up to current code if you're relocating a fixture. We flag this during the in-home consultation rather than discovering it mid-installation.
A quick way to know whether your project needs a permit: if nothing about the plumbing, electrical, or structure is changing — you're replacing laminate with quartz in the exact same footprint — you're almost always fine without one. The moment a sink moves, a wall changes, or new circuits are added, plan for a permit and inspection as part of your timeline.
Timeline and Installation Scheduling
Here's a realistic week-by-week breakdown for a standard kitchen countertop replacement:
- Week 1: In-home consultation, measurements, and material/slab selection.
- Week 1-2: Final template taken once cabinets are confirmed level and permanent.
- Week 2-4: Fabrication at the stone or quartz shop. Standard quartz typically fabricates faster than natural stone requiring special cutting for veining match; exotic or imported slabs can extend this window if the shop needs to reorder material.
- Installation day: Most straightforward kitchens are installed in a single day. Larger kitchens with islands, waterfall edges, or multiple seams may take two days.
- Plumbing/electrical reconnection: Usually same-day or next-day, depending on trade scheduling.
Total elapsed time from first consultation to a finished countertop typically runs 3-6 weeks for standard materials, and can extend to 6-10 weeks if you're waiting on an imported exotic slab, a permit and inspection cycle, or if the project is bundled with a broader kitchen remodel involving cabinet lead times. If you're on a deadline — hosting a holiday, closing on a sale — say so at the consultation; slab availability and fabrication shop scheduling are the two levers that move fastest when there's flexibility.
Layout and Structural Change Considerations
Not every countertop project is a straight swap. If you're changing your kitchen's layout — adding an island, removing a peninsula, or opening a wall between kitchen and dining room — there are structural questions to resolve before a slab ever gets ordered:
- Load-bearing walls: Removing or altering a load-bearing wall requires structural evaluation and typically a permit, plus a beam or additional support to carry the load the wall used to bear.
- Island support: A freestanding island with overhang seating needs enough cabinet or corbel support to carry the cantilevered stone weight — this is engineered per span, not guessed.
- Overhang limits: Standard overhangs without additional support are limited (roughly 6-10 inches depending on material thickness); anything beyond that needs corbels, brackets, or steel flat-bar reinforcement.
- Plumbing/electrical relocation: Moving a sink or adding an island prep sink means rerouting supply, drain, and often a vent line — this needs to be roughed in before cabinets go down, not after.
The rule of thumb: any layout change should be finalized and roughed-in (plumbing, electrical, structural support) before cabinets are set, because countertop templating happens after cabinets, and retrofitting a layout change after stone is installed is expensive and sometimes not possible without replacing the countertop.
Contingency Budgeting for Hidden Issues
Every remodeling professional who's been doing this a while will tell you the same thing: budget a contingency, because older homes and older kitchens hide things that don't show up until walls or cabinets come out. A reasonable contingency for a countertop-focused project is 10-15% of your project budget; for a countertop project that includes any demo of cabinets, backsplash, or flooring, 15-20% is more realistic. Common hidden issues that eat into a contingency:
- Subfloor or cabinet base that's rotted or water-damaged near the sink, discovered only once the old countertop and sink are removed.
- Out-of-level cabinet runs that need shimming or partial rebuilding before a countertop will sit flat.
- Outdated plumbing supply lines or shutoff valves that fail or crack when disturbed during disconnection, especially in older homes where original fittings have never been touched.
- Electrical that doesn't meet current GFCI or outlet-spacing code once an inspector is on site for a permitted change.
- Wall or floor framing that's out of square, requiring extra scribing time during template and installation.
A transparent quote should tell you the contingency percentage baked into your estimate — or explicitly tell you it isn't included, so you know to set that money aside yourself.
Financing: What It Actually Costs to Pay Over Time
Not everyone wants to pay for a kitchen countertop project in a lump sum, and financing is a legitimate option — but the terms matter more than the monthly payment number. Before financing any home project, ask for and compare:
- The APR, not just the monthly payment — a low monthly payment over a long term can cost far more in total interest.
- Whether there's a promotional 0%-interest period, and critically, what the interest rate becomes if the balance isn't paid off before that period ends (deferred-interest plans can retroactively charge interest on the full original balance).
- Any origination fee or prepayment penalty.
- Whether approval is a soft or hard credit pull, and what credit score range typically qualifies.
Ask any provider to state financing terms up front, before you commit to a design or slab — not after you've already fallen in love with a premium quartzite and need financing to make it fit your budget.
Choosing a Countertop Provider: What Separates a Good One
The countertop and kitchen remodeling market has a wide range of providers, from big-box installation programs to independent fabricators to full remodeling contractors. A few things worth checking before you sign anything:
- Do they template after cabinets are installed and leveled, or do they template early to save time? Early templating is a common source of ill-fitting countertops.
- Do they let you view and approve your actual slab for natural stone, or only show you a sample chip?
- Is the estimate itemized — material, fabrication, edge work, cutouts, removal/disposal, plumbing coordination — or is it one bundled number that makes comparison shopping impossible?
- Who handles plumbing and electrical reconnection — is it licensed trades, and is that scope clearly included or excluded from the quote?
- What happens with hidden issues — is there a stated contingency process, or do change orders get sprung on you mid-project?
- Reviews and references: Read recent reviews closely, and ask to see photos of completed projects similar to yours — an island with a waterfall edge, or a kitchen in an older home with out-of-square walls — rather than relying on a handful of generic testimonials on a homepage. A provider confident in their work should be glad to connect you with a recent customer.
Local matters here in a very practical way: a Chattanooga-based fabricator knows which stone yards in the region carry the slabs you're likely to want, understands the settling and framing quirks common to older homes in this area, and isn't coordinating your install from three states away through a call center.
Request Your Itemized Quote
Free, no-obligation, and broken down line by line for your home.
See Your Itemized Breakdown
Get a clear, honest picture of your kitchen remodel before you decide on anything.