The Chattanooga area's choice
Kitchen Remodeling Lookout Mountain in Chattanooga
- Itemized costs, not lump-sum guesses
- Signal Mountain to East Brainerd, by name
- Permit guidance for older Chattanooga homes
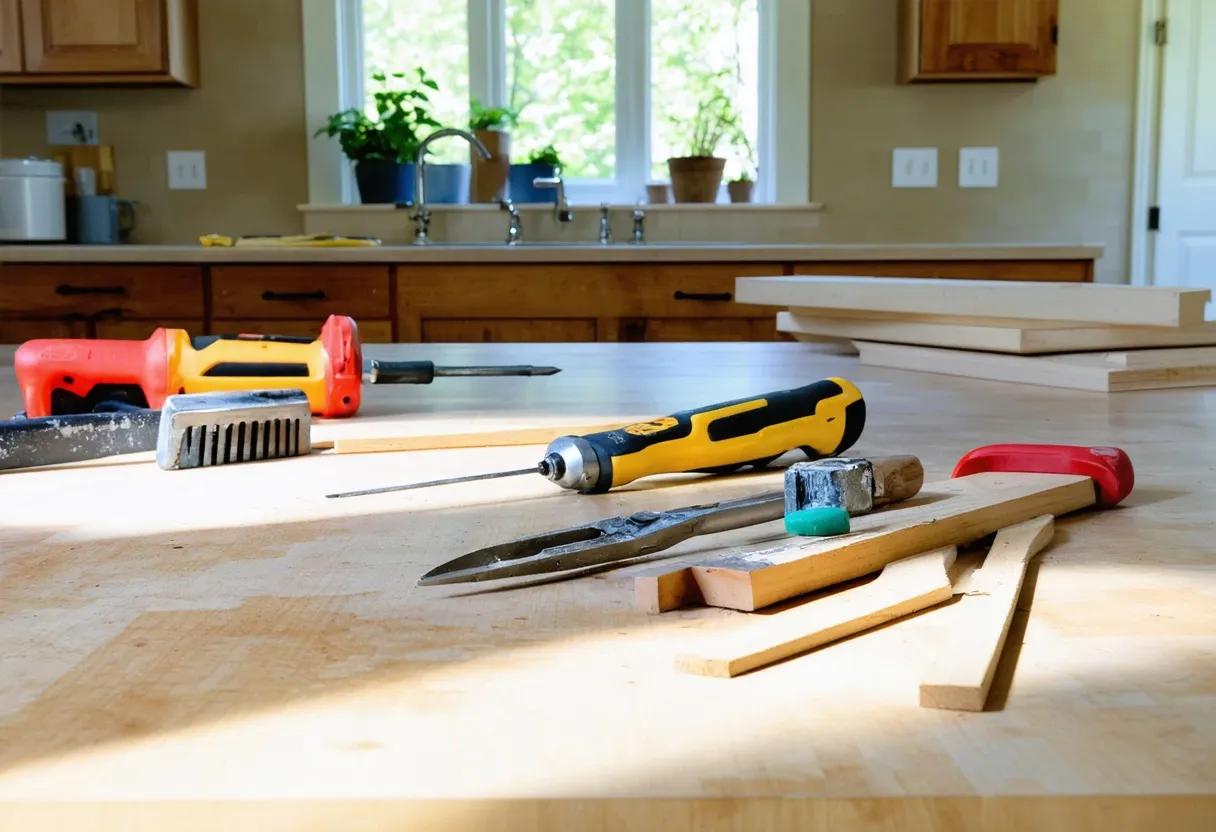
Kitchen remodeling on Lookout Mountain calls for a contractor who understands two things at once: the character of an established mountain home and the expectations of homeowners who want a high-end result without surprises on the invoice. Whether you're updating a mid-century kitchen that hasn't been touched since it was built or planning a full luxury renovation with a redesigned layout, the work has to respect the bones of the house while delivering a kitchen that functions like new. We build every project around upfront, transparent financing and hands-on experience with the quirks of older Chattanooga-area homes, so you know the full cost before demolition starts and you're not guessing what happens if the crew opens a wall and finds something unexpected.
This page walks through exactly what a kitchen remodel on Lookout Mountain involves — from first design conversation to final walkthrough — including cabinet and countertop choices, what actually drives your price, how permits and inspections work, how we handle the structural realities of older construction, and how to budget for the unknowns that come with any older home renovation. If you're comparing contractors, use this as your checklist.
Why Kitchen Remodeling on Lookout Mountain Is Different
Lookout Mountain homes tend to fall into two categories: long-established residences with original layouts, plaster walls, and older mechanical systems, or more recently built homes designed to fit the terrain and character of the mountain. Both present challenges a general contractor who mostly works new construction won't have seen before. Narrow driveways and grade changes affect how materials and dumpsters get staged. Older framing and masonry chimneys can sit exactly where a homeowner wants to open up a wall. And because many houses in this area were built in phases over decades, what's behind the drywall isn't always what the original plans say.
A kitchen remodel here isn't just a materials and labor exercise — it's a sequencing and problem-solving exercise. That's the lens we bring to every project, and it's why our process leads with discovery and design before a single cabinet gets ordered.
Our Design and Process Methodology
A remodel that goes well is a remodel that was planned well. Our process runs through five stages, and we don't skip ahead on any of them just to get a crew on site faster.
1. In-Home Consultation and Assessment
We start in your kitchen, not a showroom. We look at your existing layout, cabinetry, plumbing and electrical locations, and any structural elements — load-bearing walls, chimneys, soffits — that will influence what's possible. We also talk through how you actually use the space: whether you cook daily, host often, need a second prep zone, or want an island that doubles as a breakfast bar. This is where we flag anything specific to an older home that might affect scope, so it's part of the plan from day one instead of a surprise later.
2. Design Development
From the assessment, we build a layout and materials plan — cabinet configuration, countertop selections, appliance placement, lighting, and finishes. For larger or structural projects, this includes preliminary drawings that show wall changes, new openings, or island placement. You'll see the design in enough detail to make real decisions, not just a mood board.
3. Firm Proposal and Financing
Once the design is set, we provide a firm, itemized proposal — not a rough estimate that grows once work starts. This is also where we walk through upfront financing options so you know your monthly payment or draw schedule before you sign anything. No mid-project change orders for scope we already knew about.
4. Permitting, Ordering, and Scheduling
We pull required permits, order cabinetry and countertops (which typically have the longest lead times), and build a sequenced schedule so trades show up in the right order — demo, rough plumbing and electrical, inspections, framing if applicable, drywall, cabinet install, countertop templating and install, backsplash, and finish work.
5. Construction and Walkthrough
During construction, you get regular updates on progress and any decisions that come up. At completion, we do a full walkthrough together, address any punch-list items, and make sure every detail — from cabinet alignment to outlet placement — matches what was designed.
Custom vs. Stock Cabinets
Cabinetry is usually the single biggest line item in a kitchen remodel, and the custom-vs-stock decision affects both budget and outcome more than almost any other choice.
- Stock cabinets come in standard sizes and a limited set of finishes, but they're the most budget-friendly option and can still look excellent with the right layout and hardware. They work well when your kitchen's footprint is fairly standard.
- Semi-custom cabinets offer more size, finish, and storage-accessory flexibility than stock lines while staying more affordable than full custom. This is the most common choice for mid-to-upper-range remodels because it balances cost against fit and function.
- Full custom cabinetry is built to your exact dimensions, which matters a great deal in older homes where walls aren't perfectly square, ceiling heights vary, or an unusual layout needs cabinetry that simply doesn't come in a stock size. Custom is also the right call for a true luxury kitchen renovation where cabinet detailing, inset doors, or specialty storage are part of the design vision.
We help you weigh this decision against your actual kitchen — not just your budget — because in an older home, a stock cabinet run that doesn't account for an out-of-square wall can mean visible gaps and filler pieces that undercut the finished look.
Countertop Material Options
Countertops set the tone for the whole kitchen, and the material you choose affects maintenance, durability, and cost for decades. Here's how the main options compare:
- Quartz is engineered stone — nonporous, highly resistant to stains and scratches, and available in consistent patterns and colors. It requires no sealing and is one of the most popular choices for busy kitchens because of its low maintenance.
- Granite is a natural stone with unique veining and color in every slab. It's extremely durable and heat-resistant but does need periodic sealing to stay stain-resistant.
- Quartzite is a natural stone that's harder than granite and has a look often compared to marble, with dramatic veining. It's a strong choice for homeowners who want marble's aesthetic with better durability, though it still requires sealing.
- Marble delivers a classic, high-end look prized in luxury kitchens, especially for islands and baking stations. It's softer and more porous than the alternatives, so it's more prone to etching from acidic foods and needs more regular sealing and care.
For most kitchens we install quartz for everyday durability, with granite, quartzite, or marble reserved for homeowners specifically after that natural-stone look and willing to maintain it. We'll walk you through samples in your own lighting before you commit — countertop color reads very differently under kitchen task lighting than it does in a showroom.
What Drives Your Kitchen Remodel Cost
No two kitchen remodels cost the same, and the range on Lookout Mountain is wide because scope varies so much from house to house. The main cost drivers are:
- Size of the kitchen. Square footage drives cabinet linear footage, countertop area, and flooring — all priced per square foot or per unit.
- Scope of work. A refresh that keeps the existing layout, plumbing, and electrical in place costs meaningfully less than a full gut renovation that relocates the sink, moves gas lines, or reconfigures the footprint.
- Material grade. Stock cabinets and laminate counters sit at one end of the spectrum; full-custom cabinetry, natural stone, and high-end appliance packages sit at the other. Material selection alone can shift a budget by tens of thousands of dollars.
- Labor complexity. Structural changes, electrical panel upgrades, plumbing relocation, and work required to bring an older home up to current code all add labor hours beyond the visible finish work.
Because these variables compound, we don't quote a kitchen remodel off a phone call — we quote it after the in-home assessment, and we put the number in writing before work begins. That firm number, paired with our financing program, is what lets you plan the project with confidence instead of an open-ended budget.
Permits and Inspections
Most kitchen remodels involving electrical, plumbing, or gas work require permits, and any project that touches structural elements — removing or altering a load-bearing wall, for example — requires plan review and inspection as well. We handle the permitting process directly: preparing the required documentation, submitting applications, and scheduling inspections at each required stage (rough-in before walls close up, final inspection before the project is considered complete).
Skipping permits might seem like a way to save time, but it creates real risk — from failed inspections that force you to open up finished walls again, to complications when you eventually sell the home. We build permit timelines into your project schedule from the start so they're accounted for, not a surprise delay midway through.
Timeline and Installation Scheduling
Timelines vary based on scope, but here's a realistic range for what to expect:
- Cosmetic refresh (new cabinet fronts, countertops, backsplash, paint, no layout changes): roughly 2–4 weeks of active construction.
- Full kitchen remodel, same footprint (new cabinets, counters, flooring, lighting, appliances, no structural changes): typically 6–10 weeks.
- Full remodel with layout or structural changes (wall removal, plumbing/electrical relocation, possible additions): often 10–16 weeks depending on complexity and permit timing.
Cabinet and countertop lead times are usually the longest single factor in scheduling — custom cabinetry in particular can take several weeks to manufacture, which is why we place orders as early in the process as the design allows. We sequence trades so plumbers, electricians, and installers aren't waiting on each other, and we communicate any schedule shift as soon as we know about it rather than after the fact.
Layout and Structural Change Considerations
Opening up a kitchen — removing a wall between kitchen and dining room, extending an island, or reconfiguring traffic flow — can transform how a home feels. It also requires careful evaluation of what's structural and what isn't, and that evaluation matters more in older homes than in newer construction.
Older homes in older parts of Chattanooga were often built and later modified in stages, which means load paths aren't always obvious from a quick look, and what appears to be a simple partition wall can be carrying more than expected. Plumbing and electrical routing in these homes also doesn't always match current code-driven conventions, which affects how a relocated sink or new island outlet gets run. Before we finalize any layout change, we evaluate the structure directly rather than assuming the drawing translates cleanly to the field — and if engineering is needed for a wall removal or beam installation, we coordinate that as part of the design phase, not after demo has already started.
Contingency Budgeting for Hidden Issues
Every renovation contractor has opened a wall and found something the original plans didn't show — outdated wiring, undersized plumbing, moisture damage, or framing that doesn't match expectations. This is more common in older homes simply because more decades have passed since original construction, and more unofficial changes have likely happened along the way.
We build a contingency allowance into every proposal for a home with older construction, rather than treating hidden conditions as a change order that appears mid-project. If we open a wall and find exactly what we expected, that contingency isn't spent. If we find something that needs addressing, you already know the ceiling on what that could cost, because it was part of the plan from the start — not a number sprung on you once demo is already underway. This is one of the most overlooked parts of budgeting for a kitchen remodel, and it's one of the reasons upfront, itemized proposals matter more than a low headline number.
Service Area: Lookout Mountain and Nearby Communities
We remodel kitchens throughout Lookout Mountain and the surrounding Chattanooga area, including Signal Mountain, Hixson, Ooltewah, and East Brainerd. Working across these communities means we regularly encounter the full range of construction styles found in this part of Tennessee — from long-established homes in older parts of Chattanooga to newer builds — and that range of experience is part of what informs how we plan and price every project, wherever it sits. If you're comparing our full service area to your address, reach out and we'll confirm coverage before your first appointment.
Why Choose a Local, Older-Home-Experienced Contractor
A kitchen remodel is one of the more disruptive projects a homeowner takes on — you lose full use of your kitchen for weeks, and you're trusting a crew inside your home the entire time. Choosing a contractor who already understands the construction patterns common to older Chattanooga-area homes reduces the number of surprises along the way, because problems that would stump an out-of-town or new-construction-focused crew are ones we've already planned around.
Combine that experience with upfront financing and a firm, itemized proposal, and you get a project where the two biggest sources of remodel stress — unknown structural conditions and unknown cost — are addressed before work starts rather than discovered during it.
Request Your Itemized Quote
Free, no-obligation, and broken down line by line for your home.
See Your Itemized Breakdown
Get a clear, honest picture of your kitchen remodel before you decide on anything.