The Chattanooga area's choice
Kitchen Remodeling Ooltewah TN in Chattanooga
- Itemized costs, not lump-sum guesses
- Signal Mountain to East Brainerd, by name
- Permit guidance for older Chattanooga homes
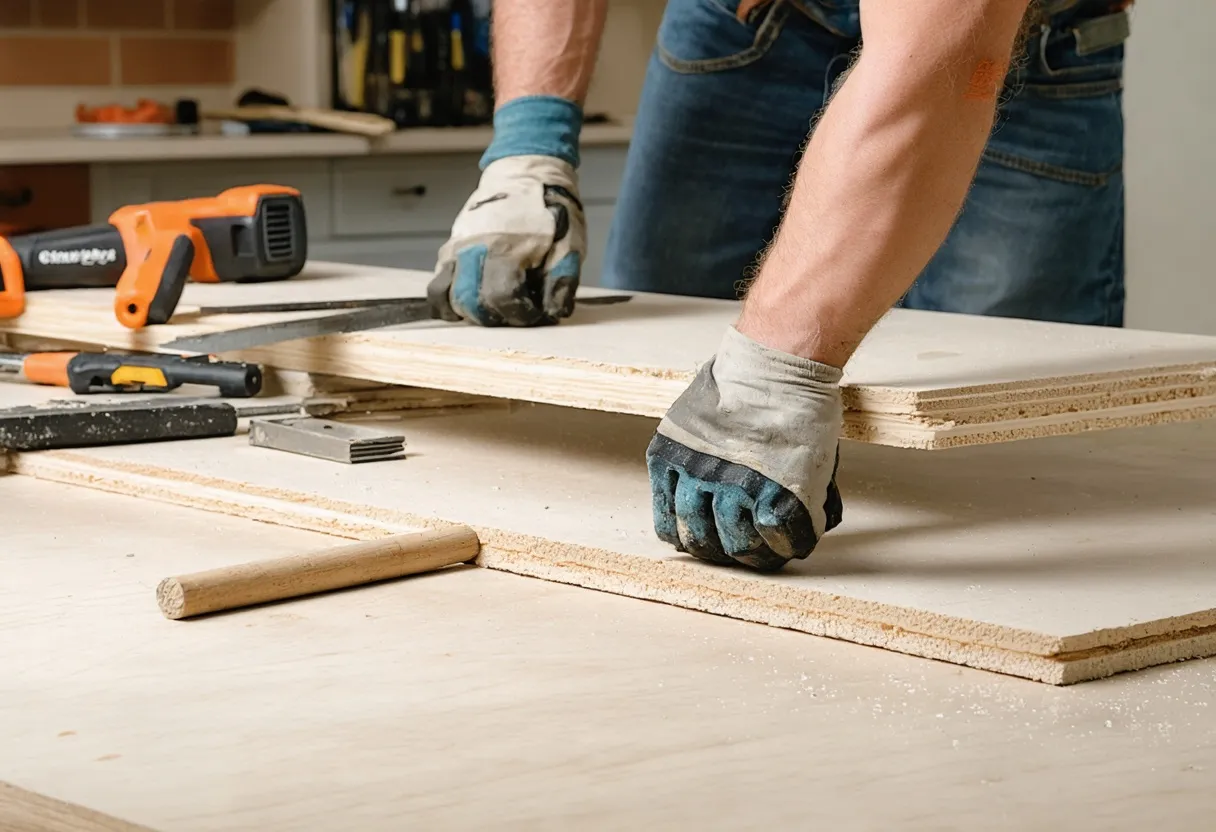
If you're planning a kitchen remodel in Ooltewah, TN, you already know the neighborhood is growing fast — new subdivisions going up alongside long-established streets, and a real mix of newer builder-grade kitchens and older layouts that haven't been touched since the house was built. Whichever camp your kitchen falls into, the questions are the same: what will this actually cost, how long will my family be without a working kitchen, and how do I pick a contractor who won't disappear halfway through demo? This page answers those questions directly, with real numbers, real process detail, and no vague "call for a quote" dodges. If you'd rather start with the number, our detailed Chattanooga kitchen remodel cost breakdown walks through pricing by project tier; if you're wrestling with a layout that doesn't work, our kitchen layout redesign guide covers how we solve flow and storage problems before a single cabinet gets ordered.
Kitchen Remodeling in Ooltewah: What You're Actually Buying
A "kitchen remodel" means different things to different contractors, and that's part of why quotes vary so wildly. At its core, a full kitchen remodel in Ooltewah typically includes cabinetry (new or refaced), countertops, a tile or full-height backsplash, updated lighting and electrical to code, plumbing modifications for the sink and any island, flooring, and paint or wall finishes. Larger projects add structural changes — removing a wall between kitchen and dining room, relocating the range or sink, or building out a kitchen addition entirely.
We work across three general project types in this market:
- Refresh remodel: New countertops, backsplash, hardware, paint or cabinet refacing, and updated fixtures — the kitchen's footprint stays the same.
- Full gut remodel: Everything comes out down to studs and subfloor. New cabinets, countertops, flooring, lighting, plumbing and electrical rework, and often a layout change within the existing footprint.
- Large kitchen remodel / new construction renovation: Structural changes, wall removal, additions, or kitchens built as part of new construction or a major home addition — common in Ooltewah given how much new-build and near-new housing stock is going up in the area alongside renovation work on older properties.
Knowing which category your project falls into before you start calling contractors will save you weeks of mismatched quotes.
Our Design and Process Methodology
Every kitchen remodel we run in Ooltewah follows the same sequence, because skipping steps is where projects go over budget and past deadline.
1. In-Home Consultation and Measure
We walk your kitchen, measure the space, and talk through how you actually use it — not just how it looks in a magazine. This is where we flag likely problem areas: load-bearing walls, outdated panels, plumbing that will need to move, ventilation for the range.
2. Design and Layout Development
We produce a working layout — cabinet runs, appliance placement, work-triangle flow, storage plan — and revise it with you until it fits how your household actually cooks and gathers. If your current layout has dead corners, a cramped galley pinch point, or an island that blocks traffic, this is where we redesign it; see our dedicated layout redesign resource for the specific fixes we use most often in this market.
3. Material and Fixture Selection
Cabinets, countertops, backsplash, flooring, hardware, lighting, and appliances all get selected and priced before a contract is signed — not chosen mid-project when you're already committed.
4. Firm Proposal and Contract
You get an itemized proposal broken out by category (cabinets, counters, labor, electrical, plumbing, etc.), not a single lump number. This is the same itemized-transparency approach detailed on our cost breakdown page, and it's non-negotiable for us — a lump-sum-only quote is one of the biggest red flags in this industry.
5. Permitting
Where permits are required, we pull them before demo starts, not after an inspector flags the work.
6. Demolition and Rough-In
Old cabinets, counters, and flooring come out. Electrical and plumbing rough-in happens next, along with any framing changes.
7. Installation
Cabinets set first, then countertop templating and install, backsplash, flooring finish work, lighting, and appliance hookups.
8. Final Walkthrough and Punch List
We walk the finished kitchen with you, note anything that needs adjustment, and close it out.
Custom vs. Stock Cabinets: What Actually Fits Ooltewah Kitchens
Cabinetry is usually the single largest line item in a kitchen remodel, so the custom-vs-stock decision matters more than almost anything else in the budget.
Stock Cabinets
Mass-produced in standard sizes (typically 3-inch increments), stock cabinets are the fastest and most budget-friendly option. They work well for kitchens with fairly standard dimensions and no unusual corner conditions or ceiling heights. Lead time is generally the shortest of the three options, which matters if you're on a tight schedule.
Semi-Custom Cabinets
This is where most Ooltewah remodels land. Semi-custom lines offer a wider range of sizes, finishes, and modification options — extra-deep drawers, specialty corner solutions, custom trim — while keeping cost and lead time closer to stock than to full custom.
Custom Cabinets
Built to your exact specifications, custom cabinets are the right call for unusual layouts, non-standard ceiling heights (common in some of the newer two-story Ooltewah builds with taller kitchen ceilings), or when you want a specific wood species, finish, or built-in feature stock lines don't offer. Expect the longest lead time and highest cost per linear foot.
For most full remodels, we recommend semi-custom as the default starting point and only move to full custom when the layout genuinely requires it — paying custom prices for a standard corner doesn't improve the kitchen.
Countertop Materials: Quartz, Granite, Quartzite, and Marble Compared
Countertop material affects both upfront cost and long-term maintenance, and the four options homeowners ask about most in this market each have real tradeoffs.
Quartz (Engineered Stone)
Quartz is non-porous, doesn't need sealing, and resists staining and scratching better than most natural stone. It comes in highly consistent patterns and colors, which makes it the easiest material to match across a large kitchen or an island-plus-perimeter layout. It's our most commonly installed countertop material for full remodels because it balances durability, appearance, and maintenance so well.
Granite
Natural granite offers unique veining and pattern in every slab, strong heat resistance, and good durability, but it's porous and needs periodic sealing to resist staining. It remains a popular mid-to-upper range choice for buyers who want the look of natural stone with proven long-term performance.
Quartzite
Often confused with quartz because of the name, quartzite is a natural stone that's harder than granite in many cases and has a look that can resemble marble. It requires sealing like granite and generally costs more due to quarrying and fabrication difficulty, but it rewards buyers who want a marble aesthetic with better durability.
Marble
Marble is prized for its classic veined look, especially in higher-end kitchens, but it's the softest and most porous of the four — prone to etching from acidic foods and staining if not sealed and maintained diligently. We install it, but we make sure every client understands the maintenance commitment before they choose it for a heavily used prep surface.
A common approach we see work well: quartz or granite on the main perimeter for durability, with a marble or quartzite accent on an island or baking station where the look matters more than daily abuse resistance.
What Drives Kitchen Remodel Pricing in Ooltewah
Every kitchen quote is built from the same four levers. Understanding them lets you read any proposal — ours or a competitor's — and know whether the number makes sense.
Size and Square Footage
More linear feet of cabinets and countertop means more material and more labor hours, full stop. A large kitchen remodel with an oversized island, a walk-in pantry buildout, or an open-concept expansion will cost meaningfully more than a standard-footprint kitchen, even with identical material grades.
Scope of Work
A refresh (new counters, backsplash, paint, hardware) costs a fraction of a full gut remodel. Adding structural changes — moving a wall, relocating plumbing or gas lines, vaulting a ceiling — adds engineering, permitting, and labor costs on top of the finish work.
Material Grade
Cabinet line (stock, semi-custom, custom), countertop material (laminate through quartzite/marble), flooring type, and appliance tier all move the number independently. This is where two kitchens with the exact same footprint can differ by tens of thousands of dollars.
Labor
Skilled trade labor — electrical, plumbing, cabinet installation, tile work — makes up a substantial share of any remodel budget, and it's the line item that suffers most when a contractor underbids to win the job. Cheap labor shows up later as crooked cabinet runs, leaking connections, and callbacks.
We break every one of these categories out by line item in our proposals rather than handing over a single number, which is the same philosophy behind our full Chattanooga kitchen remodel cost guide — if you want typical price ranges by project tier before you get a quote, that's the page to read next.
Permits and Inspections for Ooltewah Kitchen Projects
Whether a kitchen remodel needs a permit depends on the scope. Cosmetic work — new countertops, backsplash, cabinet refacing, paint — generally doesn't trigger permitting. Once a project involves electrical circuit changes, new plumbing lines, gas line work for a range, or any structural modification like removing or altering a wall, permits and inspections come into play, and the local jurisdiction needs to sign off before and after that work is done.
We handle the permit process as part of the project rather than leaving it to the homeowner — pulling the right permits before demo starts, scheduling inspections at the correct points in the build (rough-in before walls close up, final inspection before the project is called complete), and making sure the paperwork matches the work performed. Skipping this step is a common source of problems down the line, particularly at resale, when a lender or buyer's inspector finds unpermitted electrical or plumbing work in a kitchen.
Older Homes and Permitting Complications
Homes in older parts of the Chattanooga area often carry electrical panels, wiring, and plumbing that predate current code, and a kitchen remodel is frequently the point at which those systems get discovered and have to be addressed. If your kitchen remodel touches electrical or plumbing and your home is older, budget for the possibility that an inspector requires upgrades beyond the kitchen itself — a panel upgrade, for instance, or replacing galvanized supply lines. We flag this risk during the initial walkthrough whenever a home's age suggests it's likely, rather than letting it surface as a surprise mid-project.
Timeline and Installation Scheduling
Timeline is one of the most common sources of frustration in kitchen remodeling, mostly because contractors underquote it to close the sale. Realistic ranges, assuming no major material backorders:
- Refresh remodel (counters, backsplash, paint, hardware): roughly 1 to 3 weeks.
- Full gut remodel within the existing footprint: roughly 6 to 10 weeks from demo to final walkthrough.
- Large remodel with structural changes or an addition: 10 to 16+ weeks, depending on permitting timelines and the extent of structural work.
Cabinet lead time is usually the schedule's long pole — semi-custom and custom orders can take several weeks to arrive from the manufacturer, so we order cabinets as early in the process as the design allows rather than waiting until demo is finished. Countertop fabrication also requires templating after cabinets are set, which adds a distinct step (typically one to two weeks between template and install) that a lot of first-time remodelers don't account for when they picture the schedule.
We build a written schedule into every proposal, with milestones for demo, rough-in, inspections, cabinet install, countertop template and install, and finish work, so you know roughly when your kitchen will be usable again rather than getting vague "a few months" estimates.
Layout and Structural Change Considerations
A lot of the value in a remodel comes from fixing a layout that doesn't work — not just replacing finishes. Common structural questions we work through with Ooltewah homeowners:
Removing or Opening Up a Wall
Opening a kitchen to an adjoining dining or living room is one of the most requested changes. It requires determining whether the wall is load-bearing (and if so, engineering a header or beam to carry that load), and it often means relocating electrical, HVAC, or plumbing that runs through the wall cavity. This is exactly the kind of change we scope out in detail in the design phase — see our kitchen layout redesign page for how we approach flow, sightlines, and structural feasibility together.
Relocating the Sink, Range, or Island
Moving plumbing or gas lines is straightforward in concept but adds real labor and, in some cases, permitting requirements. It's almost always worth it when the current placement is the reason the kitchen feels cramped or awkward, but it should be priced and planned deliberately, not decided on a whim mid-remodel.
New Construction and Addition-Based Kitchens
With as much new residential construction happening in and around Ooltewah as there has been, we regularly work on kitchens that are part of a larger addition or a new-build finish-out rather than a renovation of an existing space. These projects follow the same design and permitting rigor as a renovation, but with the advantage of building the layout, electrical, and plumbing exactly right from the start instead of working around existing constraints.
Contingency Budgeting for Hidden Issues
Every remodeling contractor worth hiring will tell you the same thing: once walls, floors, and cabinets come out, you sometimes find things nobody could have seen beforehand — water damage under a sink, outdated wiring, subfloor rot, or framing that doesn't match the original drawings. This is especially true for older homes in the Chattanooga area, where systems and structural work may not match current code or modern practice.
We recommend building a contingency of 10 to 20% on top of your planned budget for any full remodel, with the higher end of that range appropriate for older homes or projects involving structural changes. That money should sit in reserve, not get spent on upgrades — if it's not needed, it's not spent. If it is needed, you're not scrambling for financing mid-project or making a rushed, worse decision under pressure. We disclose this expectation up front in every proposal rather than presenting a number that only holds up if nothing unexpected is found.
Financing Your Kitchen Remodel
Kitchen remodels are a major expense, and most homeowners don't pay the full amount out of pocket. Financing options typically available for a project like this include home equity loans or HELOCs (usually the lowest-rate option if you have equity built up), cash-out refinancing, and contractor-arranged or third-party remodeling loans with fixed monthly terms. We discuss financing structure as part of the proposal conversation — including deposit amount, payment schedule tied to project milestones (not paid in full upfront), and any financing partners we work with — so there are no surprises about what's due and when before you sign a contract.
Common Mistakes to Avoid
- Choosing materials before finalizing the layout. Falling in love with a specific cabinet line or countertop slab before the layout is locked often means paying to change the design around the material instead of the other way around.
- Accepting a lump-sum-only quote. If a proposal doesn't break out cabinets, countertops, labor, electrical, and plumbing separately, you have no way to compare it against another bid or know what you're actually paying for.
- Skipping permits to save time. Unpermitted electrical or plumbing work in a kitchen is a routine finding in home inspections and can hold up a sale years later.
- No contingency budget. Assuming the quoted price is the final price, with nothing held in reserve for what demo reveals.
- Underestimating cabinet lead time. Ordering cabinets late is the single most common cause of a remodel running past its promised finish date.
- Picking the lowest bid without checking labor quality. The gap between bids is almost always in labor and material grade — the cheapest number rarely stays cheap once change orders start.
Request Your Itemized Quote
Free, no-obligation, and broken down line by line for your home.
See Your Itemized Breakdown
Get a clear, honest picture of your kitchen remodel before you decide on anything.